
Save
Ask
Tour
Hide
Share
$860,000
New Listing

27874 Via Del Agua
Laguna Niguel, CA 92677

Condominium|Coming Soon
3
Beds
2
Total Baths
2
Full Baths
1,658
SqFt
$519
/SqFt
1995
Built
Subdivision:
Del Prado Builder I (DP)
County:
Orange
Listed by Abby Cline of Anvil Real Estate [email protected]

Due to the health concerns created by Coronavirus we are offering personal 1-1 online video walkthough tours where possible.
Call Now: 714-777-7473
Is this the listing for you? We can help make it yours.
714-777-7473
27874 Via Del Agua27874 Via Del Agua
Save
Ask
Tour
Hide
Share

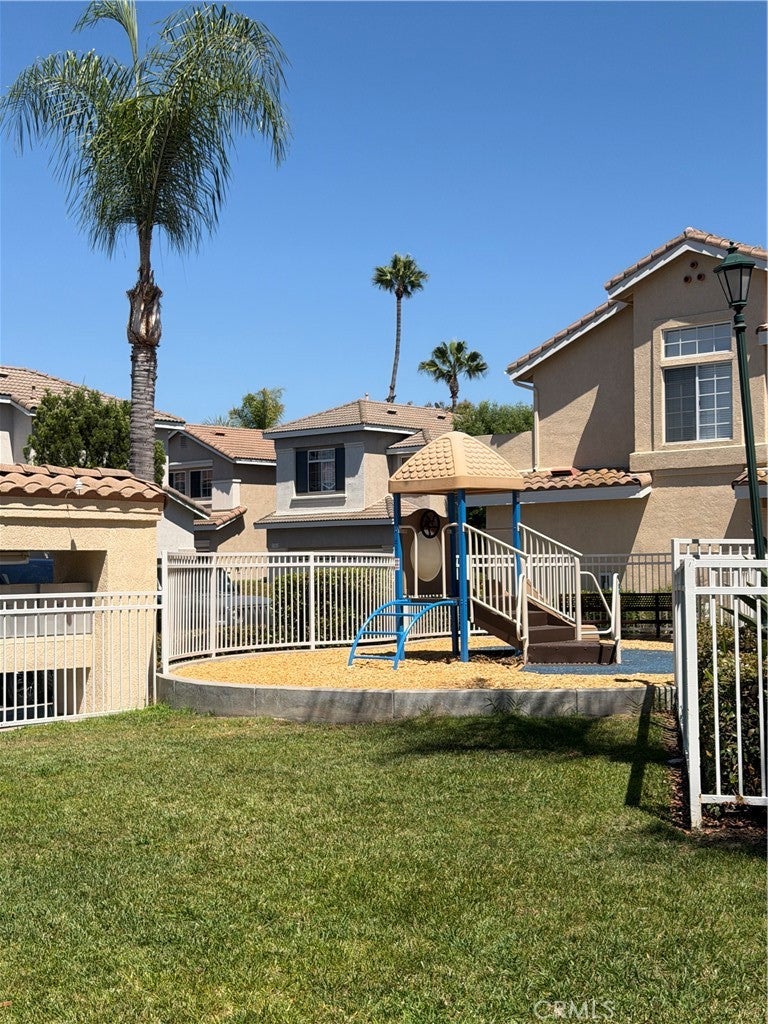
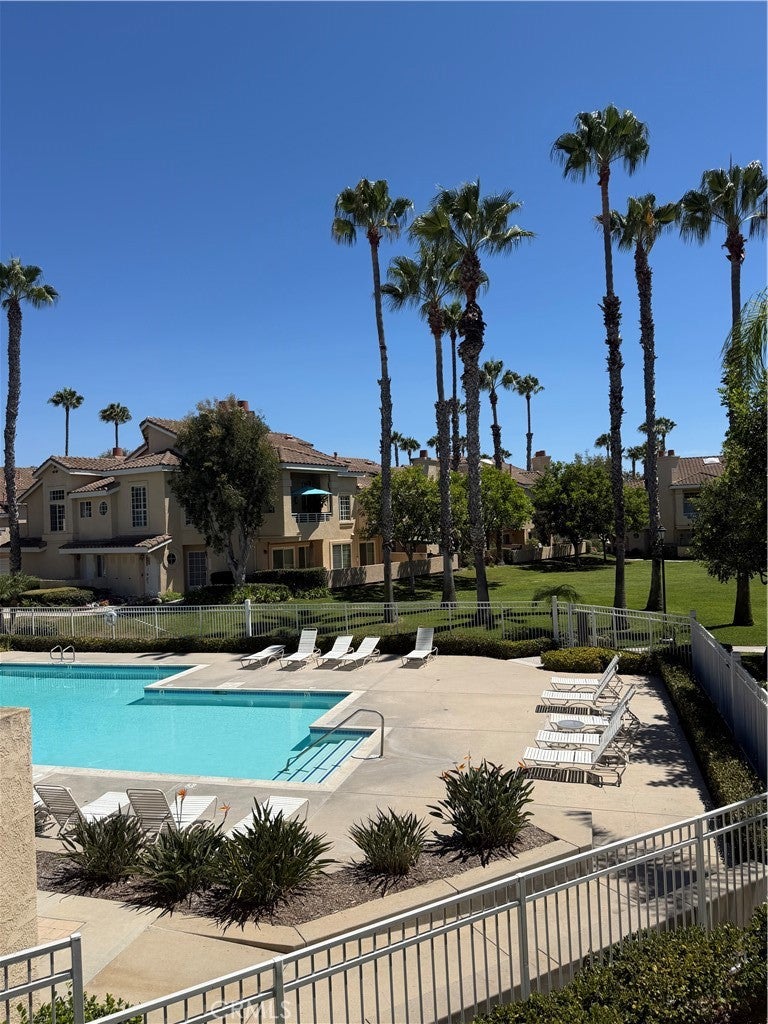
Welcome to this move-in ready 3-bedroom, 2-bath home with a versatile loft — perfect for a home office, media room, or optional fourth bedroom conversion — in the highly desirable Del Prado community of Laguna Niguel. The open floor plan offers plenty of flexibility, and a freshly painted interior gives each room a clean, neutral backdrop throughout. The kitchen and bathrooms have both been tastefully refreshed, so the home is turnkey with no immediate projects to take on. Two private balconies extend the living space, overlooking the community pool, with the playground located nearby. The home includes an attached 2-car garage and sits in a well-positioned location within the neighborhood. Residents enjoy community pools and spas, with top-rated schools, parks, shopping, and dining all close by. Situated for easy access to the 73 Toll Road and 5 freeway, the home is also just minutes from The Center at Rancho Niguel, Whole Foods, Costco, and Mission Viejo Mall. A well-located, turnkey option ready for its next owner. Schedule a private showing today.

Save
Ask
Tour
Hide
Share
Listing Snapshot
Price 
$860,000
Days On Site 
0 Days
Bedrooms 
3
Inside Area (SqFt) 
1,658 sqft
Total Baths 
2
Full Baths 
2
Partial Baths 
N/A
Lot Size 
0.4817 Acres
Year Built 
1995
MLS® Number 
OC26166575
Status 
Coming Soon
Property Tax 
N/A
HOA/Condo/Coop Fees 
$555 monthly
Sq Ft Source 
Assessor
Friends & Family
Recent Activity
12 hours agoListing first seen on site
19 hours agoListing updated with changes from the MLS®
General Features
Acres 
0.4817
Attached Garage 
Yes
Garage 
Yes
Garage Spaces 
2
Land Lease 
No
Levels 
Three Or More
Number Of Stories 
3
Parking 
AttachedGarage
Parking Spaces 
2
Property Sub Type 
Condominium
Sewer 
Public Sewer
Special Circumstances 
Standard
Style 
Mediterranean
Utilities 
Cable ConnectedElectricity ConnectedNatural Gas ConnectedPhone ConnectedSewer ConnectedWater Connected
Water Source 
Public
Interior Features
Appliances 
Gas OvenGas RangeRefrigeratorWater Heater
Cooling 
Central Air
Fireplace 
Yes
Fireplace Features 
Family Room
Flooring 
CarpetVinyl
Heating 
Central
Interior 
Cathedral Ceiling(s)Recessed Lighting
Laundry Features 
In Garage
Main Level Bedrooms 
3
Spa 
Yes
Bathroom 
Bedroom 
Dining Room 
Family Room 
Living Room 
Loft 
Master Bathroom 
Master Bedroom 
Save
Ask
Tour
Hide
Share
Exterior Features
Construction Details 
Stucco
Exterior 
Balcony
Lot Features 
Corner Lot
Patio And Porch 
Deck
Pool Features 
CommunityAssociation
Roof 
Spanish Tile
Spa 
Yes
Spa Features 
Community
View 
Park/GreenbeltNeighborhoodPool
Waterfront Features 
Lake
Waterview 
Park/GreenbeltNeighborhoodPool
Community Features
Association Amenities 
PlaygroundPoolSpa/Hot TubTrashWaterDog Park
Association Dues 
555
Building Access 
ground
Community Features 
LakeSuburbanPool
Financing Terms Available 
CashConventionalFHAVA Loan
HOA Fee Frequency 
Monthly
MLS Area 
LNLAK - Lake Area
School District 
Capistrano Unified
Schools
School District
Capistrano Unified
Elementary School
Marian Bergeson
Middle School
Niguel Hills
High School
Aliso Niguel


This information is for your personal, non-commercial use and may not be used for any purpose other than to identify prospective properties you may be interested in purchasing. The display of MLS data is usually deemed reliable but is NOT guaranteed accurate by the MLS. Buyers are responsible for verifying the accuracy of all information and should investigate the data themselves or retain appropriate professionals. Information from sources other than the Listing Agent may have been included in the MLS data. Unless otherwise specified in writing, the Broker/Agent has not and will not verify any information obtained from other sources. The Broker/Agent providing the information contained herein may or may not have been the Listing and/or Selling Agent.

Neighborhood & Commute
Source: Walkscore
Save
Ask
Tour
Hide
Share
